
Dieline

Candeur Corporate Office

  • Home
  • Candeur Corporate Office
Commercial

Project Overview

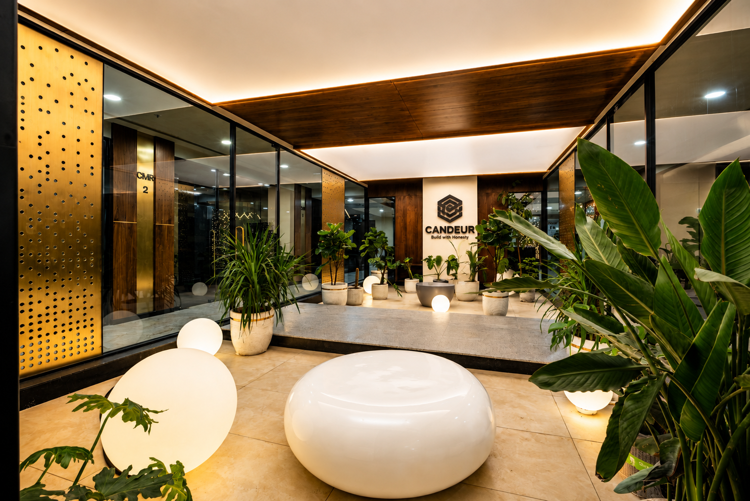
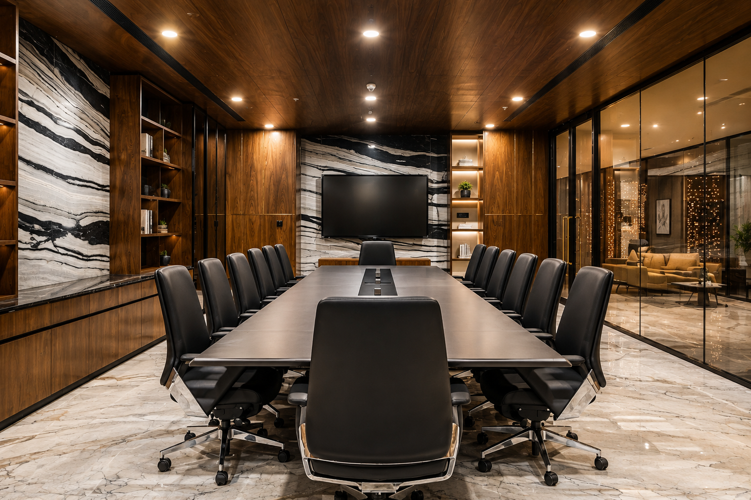
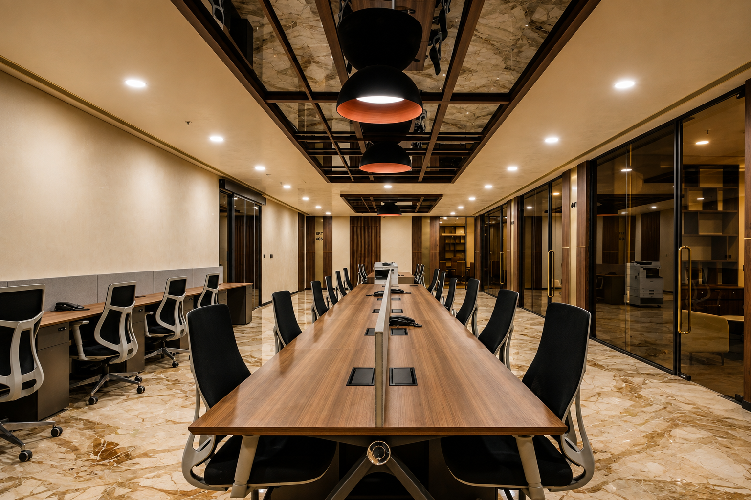
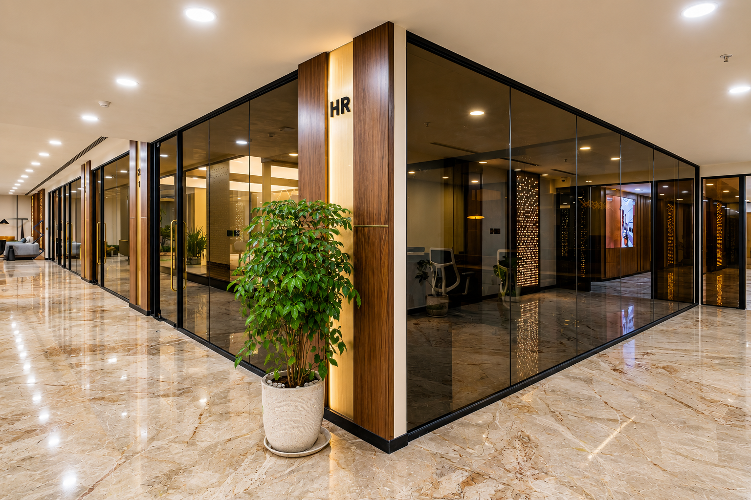
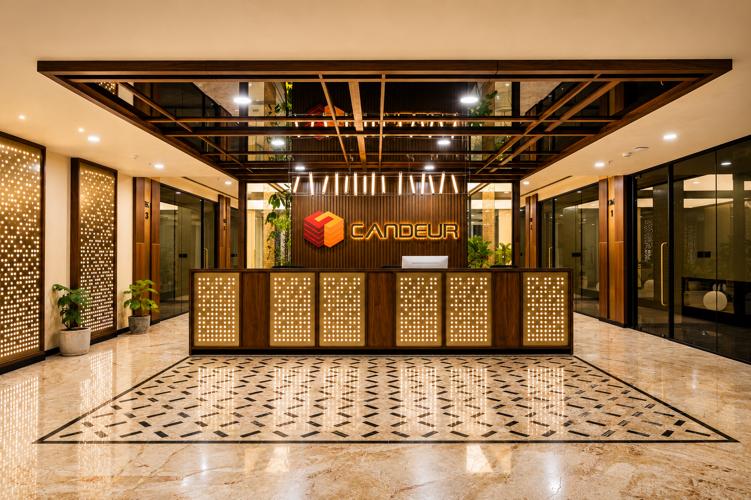
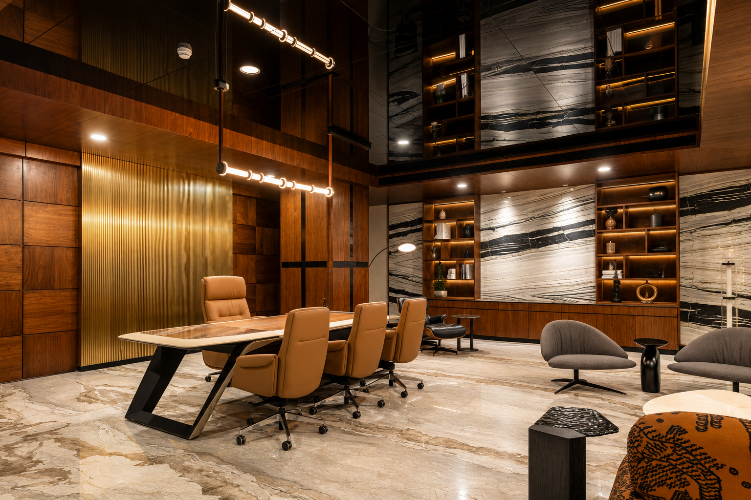
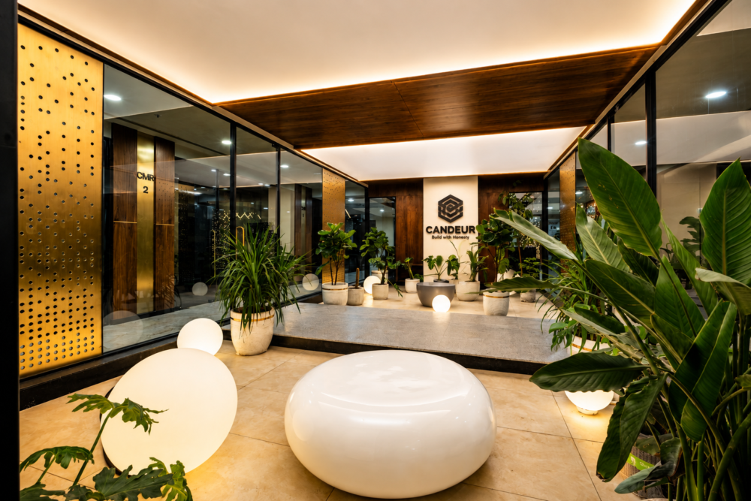
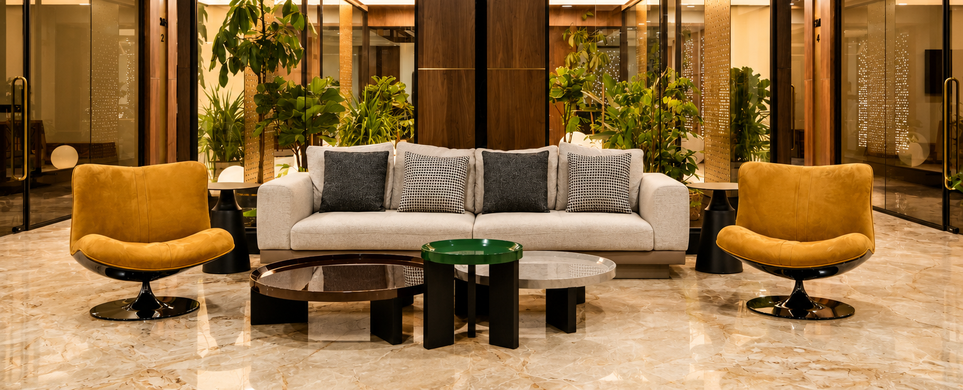
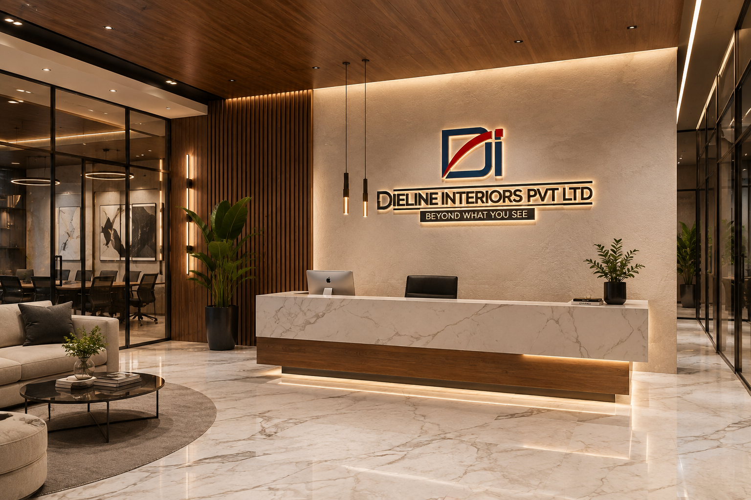
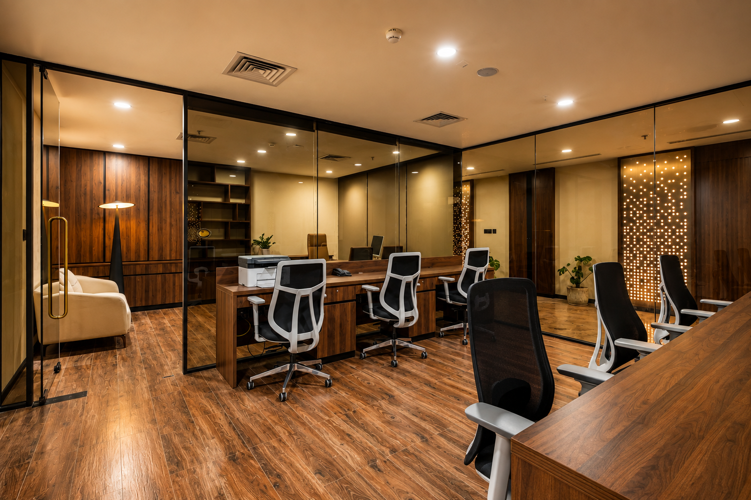
Dieline Interiors successfully delivered the turnkey civil and interior execution for the Candeur Corporate Office, creating a modern workspace that reflects the brand's commitment to quality, innovation, and professionalism. Designed to support collaboration, productivity, and employee well-being, the project combines premium materials, precise detailing, and functional planning to achieve a refined corporate environment. From executive cabins and collaborative workspaces to reception areas, meeting rooms, and circulation spaces, every element was executed with meticulous craftsmanship and strict quality control. The completed office seamlessly balances aesthetics with operational efficiency while reinforcing Candeur's premium corporate identity.

Dieline Candeur 002 e1785617540648
project details

Architecture Nordic Space

Project Type:Corporate Office Interior
Client:Candeur Group
Year:2026
Size:480,000 sq.ft.
Location:Hyderabad, Telangana
ScopeTurnkey Civil & Interior Execution
ServicesCivil Works • Interior Fit-Out • MEP Coordination • Custom Joinery • Furniture Installation
Status:Completed

Problem Statement

Executing a premium corporate office required seamless coordination across multiple disciplines while maintaining strict quality standards and project timelines. Every stage—from civil modifications and MEP integration to bespoke interior finishes—demanded precise planning, continuous site supervision, and close collaboration with consultants, vendors, and the client to deliver a workspace that met both functional and aesthetic expectations.

process img 1
1

Execution Strategy

The project followed a structured execution methodology focused on detailed planning, phased implementation, and rigorous quality control. Dedicated site supervision ensured smooth coordination between civil, interior, electrical, HVAC, and finishing teams, allowing work to progress efficiently while maintaining premium workmanship throughout the project lifecycle.

process img 2
2

Scope of Work

• Turnkey Civil Execution • Interior Fit-Out Works • Premium Reception & Visitor Areas • Executive Cabins & Open Workspaces • Conference & Meeting Rooms • Glass Partition Systems • Custom Joinery & Modular Furniture • Decorative Ceiling Systems • Architectural Lighting Installation • Flooring & Wall Finishes • HVAC & Electrical Coordination • Final Quality Inspection & Project Handover

process img 3
3

Project Outcome

The completed Candeur Corporate Office stands as a benchmark for quality execution and thoughtful workplace design. Delivered on schedule, the project successfully reflects the client's modern corporate identity while providing a functional, comfortable, and visually refined environment for employees and visitors. Every detail was executed with precision, reinforcing Dieline Interiors' reputation for delivering premium turnkey commercial interiors.
project gallery

Explore the craftsmanship, premium finishes, and execution excellence that define the Candeur Corporate Office, project.

Architectural

Reels

get in touch

Contact Us

    Dieline recp